





Address
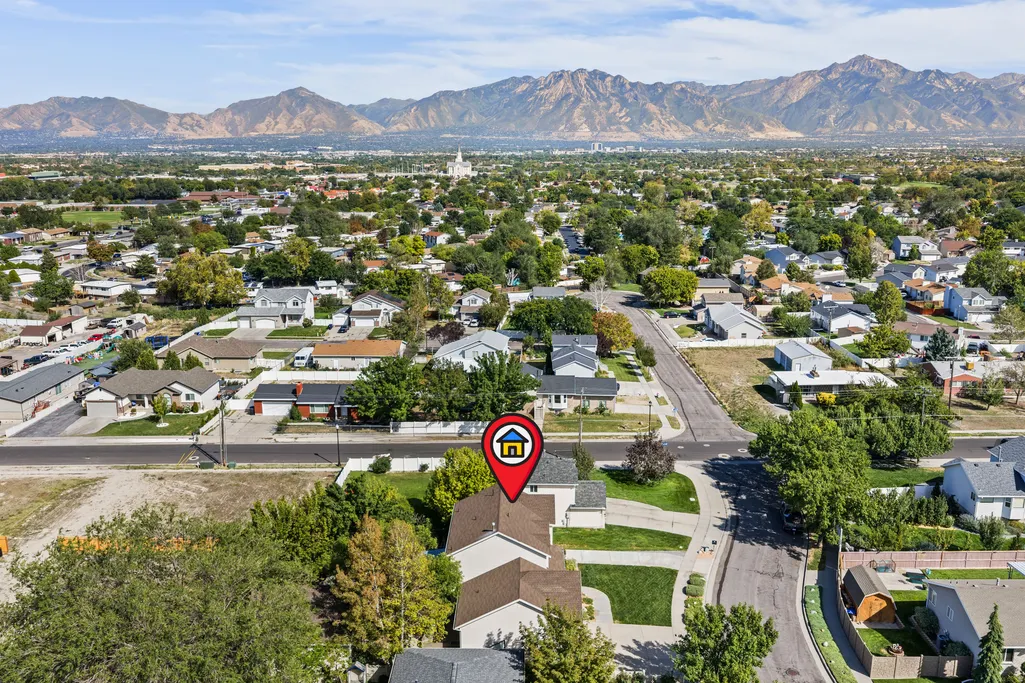
3420 W Miles Dr, Taylorsville, UT
Price
$ 625,000
Property Attributes
- MLS#2185894
- TypeSingle Family
- Listing Status Active
- CountySALT LAKE
- CityTaylorsville
- AreaMagna
- NeighborhoodCHERRY HOLLOW
- Zip84129
- StyleStories: 2
- Year Built1995
- Taxes$ 3235
- Price$ 625,000
- Bedrooms5
- Full Bathrooms3
- Half Bathrooms1
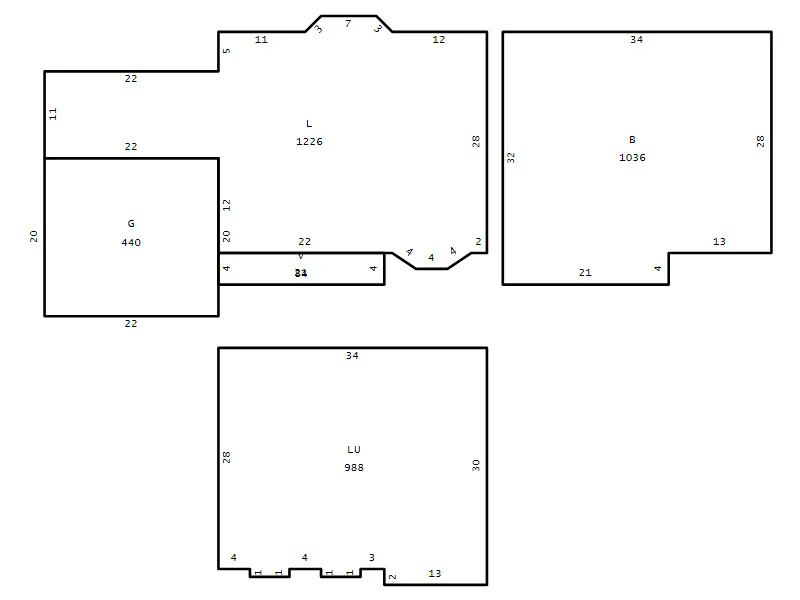
- Sqr Footage3250
- Lot Size0.21 Acres
Data Source:
Wasatch Front Regional MLS (WFRMLS)
Property Description
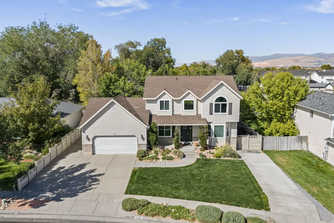
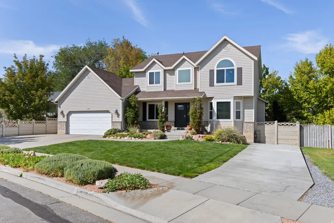
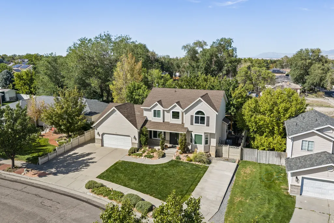
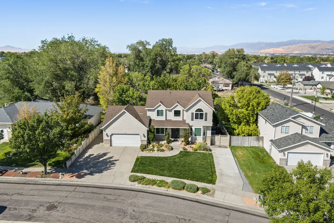
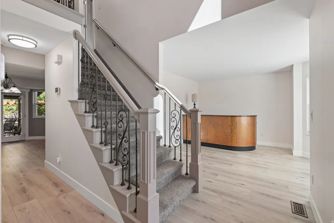
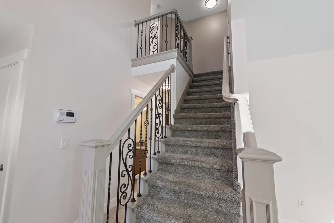
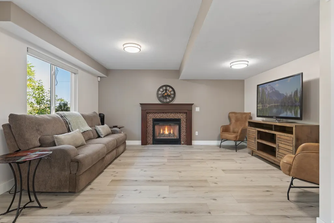
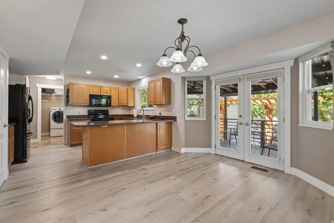
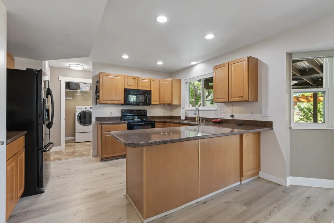
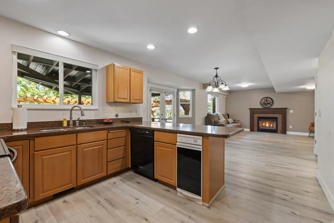
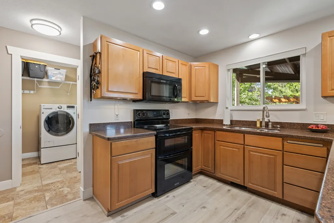
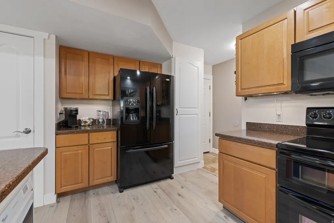
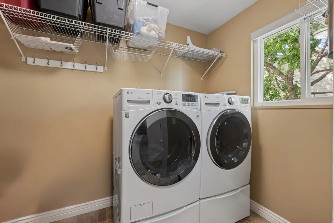
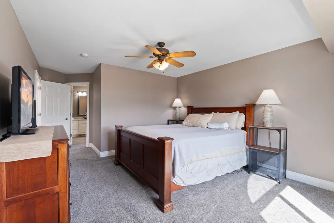
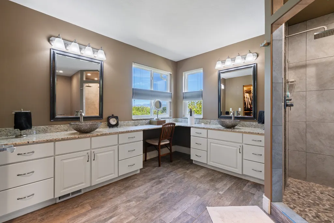
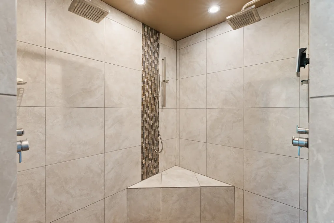
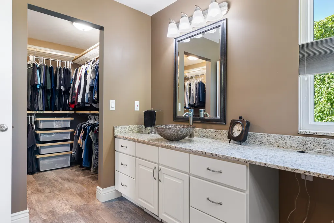
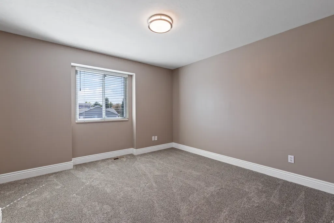
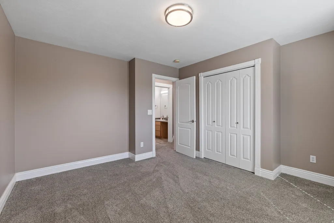
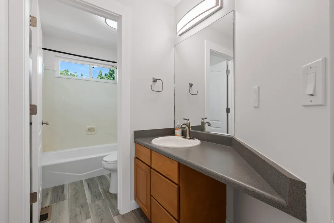
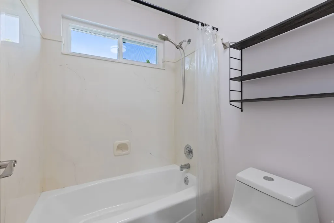
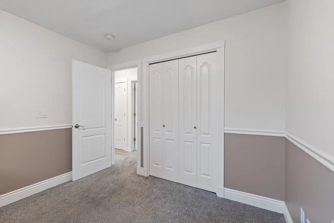
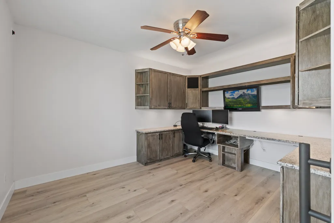
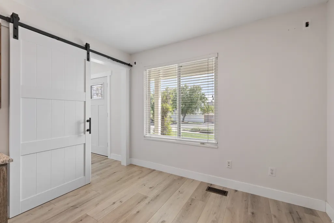
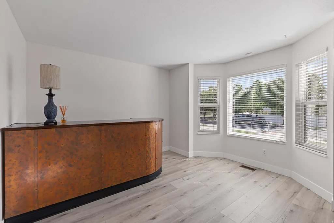
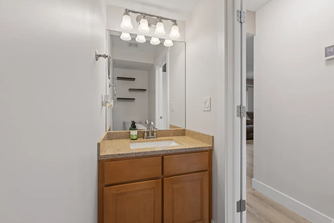
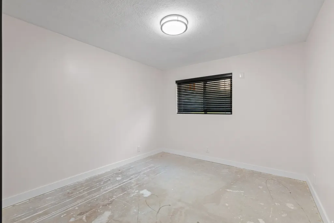
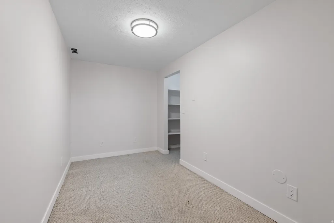
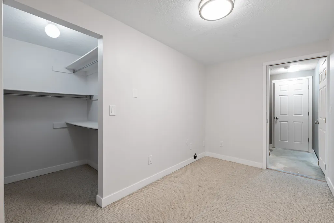
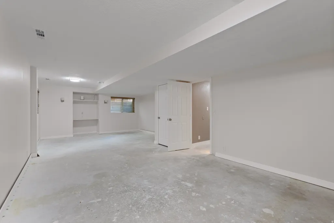
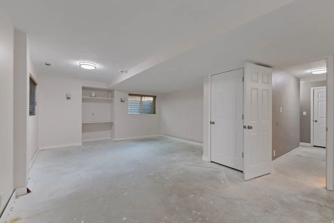
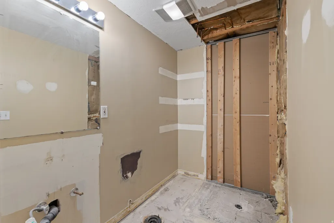
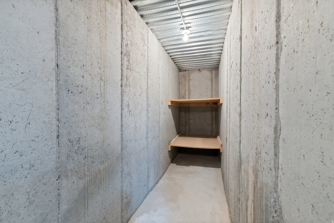
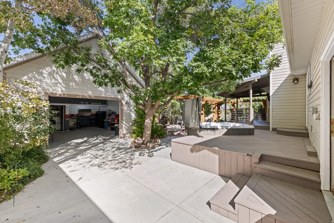
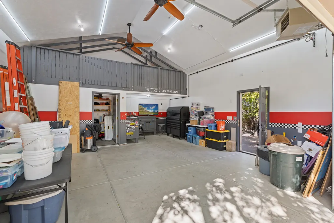
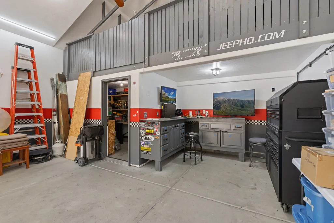
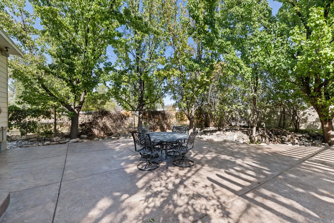
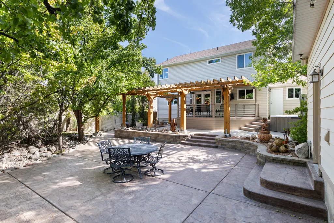
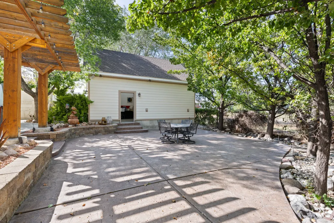
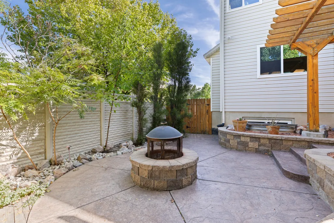
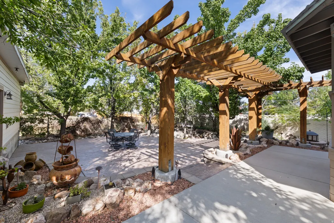
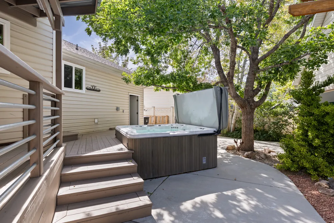
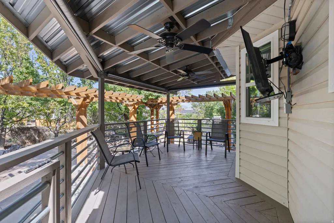
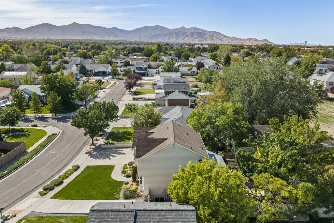
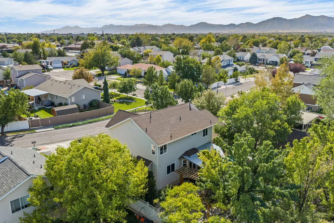
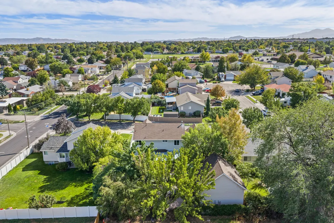
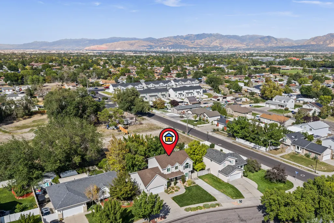
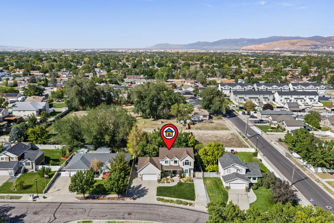
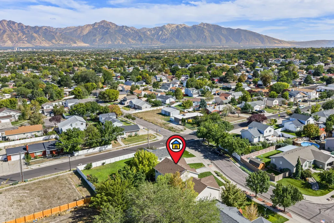
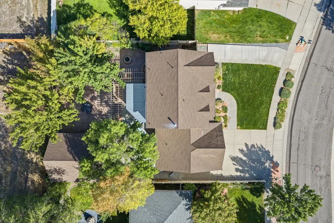
This is it!!! ENTERTAINERS DREAM*COMPLETELY UPDATED & UPGRADED*ONE OWNER*TRUE PRIDE OF OWNERSHIP*METICULOUSLY MAINTAINED INSIDE AND OUT*NEW CARPET & UPGRADED PAD*NEW LVP FLOORING*ALL NEW WINDOWS (2021-22)*TWO INCH WOOD BLINDS*Well thought out, well planned back yard PROFESSIONALLY DESIGNED BY GLOVER'S NURSERY*Fully Functioning HOT TUB*Take the time to sit on the COVERED DECK and admire all the beautiful details in this yard*Roller Blinds*Ceiling Fans*Mounted TV*PERGOLA*Shade Trees*Xeriscape*Automatic Drip Irrigation*TIERD MULTILEVEL DECKS & STAMPED CONCRETE PATIOS*CASTLE ROCK PLANTER BOXES*Dog Pen on East Side of Home is Shaded from the West Sun or you can use it for Outdoor Storage*No Backdoor Neighbors*THREE CONCRETE RV PARKING SPACES!!! One with HOOKUPS! 9 ft Gate leads to the fantastic, Dream Come True, DETACHED GARAGE/WORKSHOP w/LOFT & SEPARATE SECURED STORAGE ROOM*HEATING AND AIR CONDITIONING (Possible Future ADU???). Just imagine the cost of doing all this yourself, BUT IT'S ALREADY DONE! LET'S NOT FORGET ABOUT THE FABULOUS HOME! As you enter through the front door you have the option of going up the BEAUTIFUL WROUGHT IRON STAIRCASE or down the Hallway to the OPEN CONCEPT FAMILY ROOM w/GAS FIREPLACE*OPEN TO THE KITCHEN w/MAPLE CABINETS*SILESTONE COUNTERTOPS*DUAL OVEN*TRASH COMPACTOR*MATCHING BLACK APPLIANCES*INCLUDES FRIDGE*MAIN LEVEL LAUNDRY/MUDROOM*INCLUDES WASHER & DRYER*HALF BATH*DINING AREA w/FRENCH DOORS leading to the Deck*On the Left of the Front Entry is a Great BIG OPEN OFFICE with BUILT-IN RED OAK CABINETS & GRANITE DESKTOP*To the right is a Formal Living Room Currently being used for entertaining*Includes the Dry Bar*Upstairs you will find 3 Bedrooms*The PRIMARY BEDROOM w/WALK-IN CLOSET w/A CONTAINER STORE CLOSET SYSTEM*DUAL SINK VANITIES & SEPARATE SITTING AREA & a 6 ft x 6 ft TILED WALK-IN SHOWER w/DUAL SHOWERHEADS & SEAT*The Basement has NEW WINDOWS w/Blinds*NEW LIGHTING*NEW DOORS*NEW SHEETROCK*NEW PAINT*NEW ELECTRICAL*NEW PLUMBING* NEW BASEBOARDS ready for flooring*WATER SOFTENER*65 GALLON WATER HEATER*GOOGLE FIBER*ALARM SYSTEM IN HOUSE & DETACHED GARAGE*One of the bedrooms in the Basement has a walk-in closet and is without a window*Basement Bathroom is Partially Finished*JUST MINUTES FROM I-215 & BANGERTER HWY*The Elementary School is just a block away.
| Elementary School | Middle School | High School |
|---|---|---|
| Arcadia Elementary School | Bennion Middle School | Taylorsville High School |
| Price History | |
|---|---|
| 9/17/2026 | Listed $625,000 |
General Features
| Living Area | 3250.0 |
|---|---|
| Sewer | Sewer: Connected,Sewer: Public |
| Heating | Forced Air,Gas: Central |
| Cooling | Central Air |
| Utilities | Natural Gas Connected,Electricity Connected,Sewer Connected,Sewer: Public,Water Connected |
| Roof | Asphalt |
| Appliances | Ceiling Fan,Trash Compactor,Dryer,Microwave,Refrigerator,Washer,Water Softener Owned |
| Zoning | Single-Family |
| Garage Spaces | 4.0 |
| Patio/Porch Features | Patio: Open |
| Architectural Style | Stories: 2 |
| Security Features | Security System |
| Construction Materials | Asphalt,Brick |
| Exclusions | Freezer,Video Camera(s) |
| Year Built | 1995 |
| Stories Count | 3 |
| Topography | Curb & Gutter,Fenced: Part,Road: Paved,Secluded Yard,Sidewalks,Sprinkler: Auto-Part,Terrain,Flat,Drip Irrigation: Auto-Part,Private |
| Property Subtype | Single Family Residence |
| Current Use | Single Family |
| County | Salt Lake |
| New Construction | No |
| Property Type | Residential |
| HOA | No |
| Attached Garage | Yes |
| Subdivision Name | CHERRY HOLLOW |
| Facing Direction | South |
| Garage Y/N | Yes |
| Other Structures | Workshop |
| Total Rooms | 19 |
| Full Baths | 2 |
| Status | Active |
| High School | Taylorsville |
| City | Taylorsville |
| Senior Community Y/N | No |
| High School District | Granite |
| MLS Area | Magna; Taylrsvl; WVC; SLC |
| Lot Size Units | Acres |
| Lot Size Square Feet | 9147.6 |
| Carport Y/N | No |
| Listing Terms | Cash,Conventional,FHA,VA Loan |
| Elementary School | Arcadia |
| Property Attached Y/N | No |
| Tax Annual Amount | 3235.0 |
| Home Warranty Y/N | No |
| Middle/Junior High School | Bennion |
| Property Condition | Blt./Standing |
| Lease Considered Y/N | No |
| Living Area Units | Square Feet |
| Standard Status | Active |
| Middle/Junior School District | Granite |
| Elementary School District | Granite |
| PostalCity | Taylorsville |
| ADU | No |
Interior Features
| Interior Amenities | Alarm: Security,Bar: Dry,Bath: Primary,Closet: Walk-In,Den/Office,Disposal,Floor Drains,French Doors,Gas Log,Kitchen: Updated,Oven: Double,Range/Oven: Free Stdng.,Silestone Countertops |
|---|---|
| Basement | Full |
| Flooring | Carpet,Tile |
| Total Fireplaces | 1 |
| Fireplace Features | Insert |
| Air Conditioning Y/N | Yes |
| Heating Y/N | Yes |
| Window Features | Blinds,Shades |
| Fireplace Y/N | Yes |
| Above Grade Finished Area | 2214.0 |
| Half Baths | 1 |
| 3/4 Baths | 1 |
| Laundry Features | Electric Dryer Hookup |
| Total Bedrooms | 5 |
| Total Baths | 4 |
| 1/2 Baths | 1 |
| Basement Finished | 85 |
Exterior Features
| Exterior Amenities | Deck; Covered,Double Pane Windows,Patio: Open |
|---|---|
| Vegetation | Landscaping: Full,Mature Trees,Xeriscaped |
| Parking Features | Rv Parking,Attached,Detached,Extra Height,Heated,Opener,Storage Above,Extra Length,Workshop,Workbench,RV Electrical Hookup |
| Lot Features | Curb & Gutter,Fenced: Part,Road: Paved,Secluded,Sidewalks,Sprinkler: Auto-Part,Drip Irrigation: Auto-Part,Private |
| Water Source | Culinary |
| Total Parking | 4.0 |
| Inclusions | Alarm System,Ceiling Fan,Compactor,Dog Run,Dryer,Fireplace Insert,Hot Tub,Microwave,Range,Refrigerator,Washer,Water Softener: Own,Window Coverings,Workbench,Video Door Bell(s),Smart Thermostat(s) |
| Lot Size Area | 0.21 |
| Spa | No |
| Building Area Total | 3250.0 |
| Lot Dimensions | 0.0x0.0x0.0 |
| Lot Size Acres | 0.21 |
| Frontage Length | 0.0 |
| Private Pool | No |
| Waterfront Y/N | No |
| Covered Spaces | 4.0 |
| Door Features | French Doors |
| RV Parking Dimensions | 0.00 |
| Other Equipment | Alarm System,Dog Run,Fireplace Insert,Hot Tub,Window Coverings,Workbench |
| Horse Y/N | No |
Amenities
- Foreclosure
- Views
- Short Sale
- New Construction
- Adult 55+
- Lease To Own
- No HOA Fees
- Furnished
- Primary On Main
- Air Conditioning
- Seller Finance
- Green
- Fixer Upper
- Horse
- Golf
- Fireplace
- Deck
- Garage
- Basement
- Pool
Property vs Single Family Average in 84129
Price
Taxes
Year Built
 Wasatch Front Regional MLS - Salt Lake Board of REALTORS® All information deemed reliable but not guaranteed. All properties are subject to prior sale, change or withdrawal. Neither listing broker(s) or information provider(s) shall be responsible for any typographical errors, misinformation, misprints and shall be held totally harmless. Listing(s) information is provided for consumer's personal, non-commercial use and may not be used for any purpose other than to identify prospective properties
